522 Melrose Avenue
$ 3,599,000
SOLD
Login to see the price
Features
Location

Description
Discover Modern Luxury On Melrose! This Impressive Home Is Only 10 Years Old Yet Thoughtfully Updated To Offer An Open, Bright Layout With A Stylish Designer Kitchen And Spacious Family Room (2018). Every Room Is Bathed In Natural Light. The Chef-Inspired Kitchen Features A Large Central Island, Sleek Underlit Countertops, And Premium Wolf & Miele Appliances, Along With Dual Dishwashers For Convenience. Enjoy Seamless Indoor-Outdoor Living With A Fully Upgraded Deck (2018), Complete With An Outdoor Sink, Fridge, BBQ, Smoker, And Fire Pit Ideal For Entertaining. With Four Spacious Bedrooms, 5 Gorgeous Bathrooms, And A Lower Level Offering A Nanny Or In-Law Suite, Bar/Kitchen, Heated Floors, 12-Foot Ceilings, And Surround Sound, This Home Truly Has It All. Plus, A Walk-Out To The Beautiful Backyard Adds The Perfect Finishing Touch. **EXTRAS** All Elf's & Window Coverings, All Appliances (Wolf & Miele), Outdoor Kitchen (Sink, Fridge, Bbq/ Smoker & Fire Pit), 2 Wine Fridges (Bsmnt & Kitchen), 3 Fireplaces, Steam Rm In Master Shower, Option Of Laundry Rm In Bsmt, Irrigation System.
Overview
Property Details
Occupant Type:
Owner
Basement:
Finished, Walk-Out
Lot Size:
40 X 107 Feet
Lot Size Dimensions:
40.00 x 107.00 Feet
Amenities & Features
- Air Conditioning
- Fireplace
Property Rooms
| Room Level | Room Type | Room Width | Room Length | Room Area | Room Dimensions | Room Desc |
|---|---|---|---|---|---|---|
| Main | Kitchen | 3.25 (Meters) | 4.27 (Meters) | 13.88 (Square Meters) | 4.27 x 3.25 | Kitchen |
| Main | Dining Room | 2.81 (Meters) | 5.85 (Meters) | 16.44 (Square Meters) | 5.85 x 2.81 | Dining Room |
| Main | Living Room | 4.39 (Meters) | 6.4 (Meters) | 28.1 (Square Meters) | 6.40 x 4.39 | Living Room |
| Second | Family Room | 4.74 (Meters) | 4.94 (Meters) | 23.42 (Square Meters) | 4.94 x 4.74 | Family Room |
| Second | Primary Bedroom | 4.6 (Meters) | 5.18 (Meters) | 23.83 (Square Meters) | 5.18 x 4.60 | Primary Bedroom |
| Second | Bedroom 2 | 3.83 (Meters) | 4.81 (Meters) | 18.42 (Square Meters) | 4.81 x 3.83 | Bedroom 2 |
| Second | Bedroom 3 | 3.06 (Meters) | 4.11 (Meters) | 12.58 (Square Meters) | 4.11 x 3.06 | Bedroom 3 |
| Second | Bedroom 4 | 4.45 (Meters) | 3.77 (Meters) | 16.78 (Square Meters) | 3.77 x 4.45 | Bedroom 4 |
| Main | Office | 2.65 (Meters) | 3.2 (Meters) | 8.48 (Square Meters) | 3.20 x 2.65 | Office |
| Main | Breakfast | 2.69 (Meters) | 4.17 (Meters) | 11.22 (Square Meters) | 4.17 x 2.69 | Breakfast |
| Basement | Recreation | 4.97 (Meters) | 8.52 (Meters) | 42.34 (Square Meters) | 8.52 x 4.97 | Recreation |
| Basement | Bedroom 5 | 2.69 (Meters) | 2.8 (Meters) | 7.53 (Square Meters) | 2.80 x 2.69 | Bedroom 5 |
Location
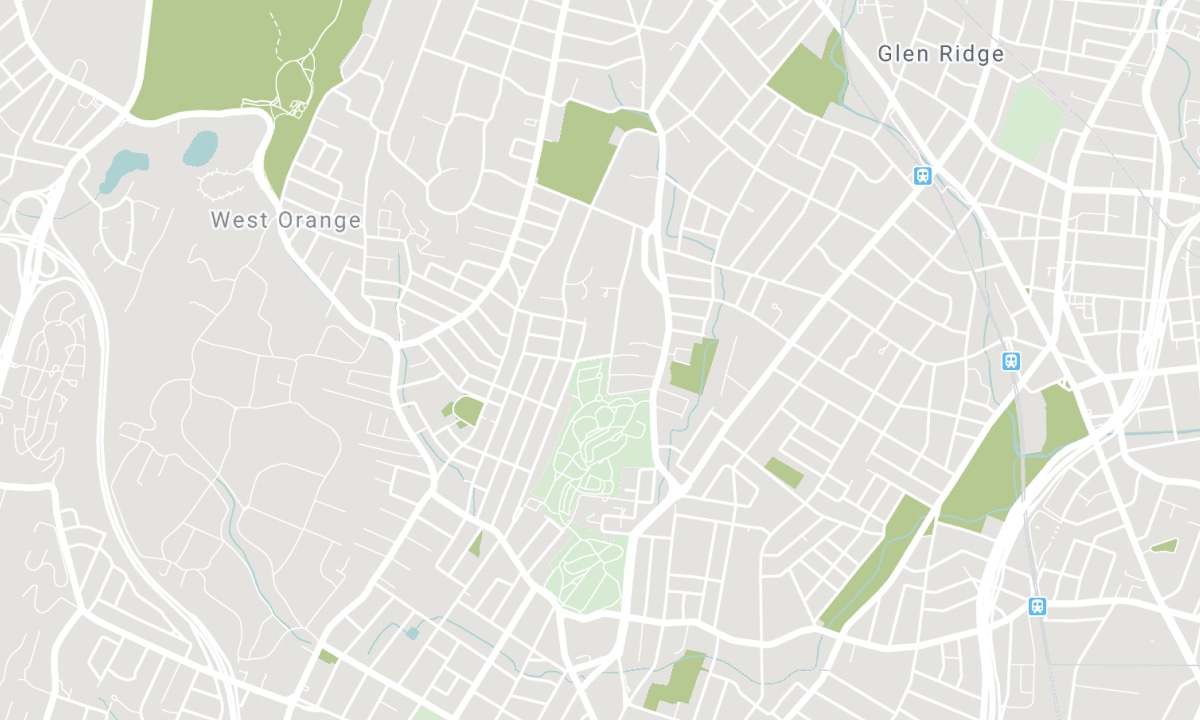
Nearby Schools
Source: Schools information and student demographics
For further information and school ranking visit Fraser Institution and EQAO.
| Green | Yellow | Orange | Red | |
| Average student achievements (out of 100%) | 100-76 | 75-60 | 60-40 | 40-0 |
Transaction History
| List Date | Transaction | List Price | Sold/Leased Price | DOM | Status | Transaction Date |
|---|
All information displayed is believed to be accurate but is not guaranteed and should be independently verified. No warranties or representations are made of any kind. Data is provided courtesy of PropTx. Disclaimer: The property is not necessarily in the boundary of the schools shown above. This map indicates the closest primary and secondary schools. This tool is designed to provide the viewer an overview of the ratings of nearby public schools, and does not suggest association to school boundaries. To view all schools and boundaries please visit the respective district school board’s website.

Book a Showing

Steve Bucciol
Broker
- (416) 399-5411
- Stevebucciol@propertyboys.ca

