Ph101-4978 Yonge St
$ 1,200,000
SOLD
Login to see the price
Features
Location


Description
Experience Luxury Living At Its Finest With This Stunning Corner Upper Penthouse Suite At 4978 Yonge Street In Toronto. Over $100,000 Of Upgrades. Enjoy Breathtaking Panoramic Views Of The City From The Expansive Private Terrace. The Open Concept Living & Dining Area Is Perfect For Entertaining, While The Gourmet Kitchen Features Top-Of-The-Line Appliances & Plenty Of Counter Space. The Unit Boasts Two Bedrooms Plus A Den Including A Lavish Primary Suite With A Spa-Like En Suite Bathroom. Additional Features Include Engineered Hardwood Floors, Floor-To-Ceiling Windows Offering A Ton Of Natural Light And In-Suite Laundry.
Building Amenities Incl. A Fitness Center, Indoor Pool, & 24-Hour Concierge. New Kitchen, Appliances, Bathroom, Flooring. Direct Underground Access To The Yonge & Sheppard Centre Which Offers Shopping, Dining, Entertainment & Subway Access
Overview
-
ID: C5885417
-
City: Toronto
-
Community: Lansing-Westgate
-
Property Type: Condo
-
Building Type: Condo Apt
-
Style: Apartment
-
Bedrooms: 2+1
-
Bathrooms: 2
-
Garages: 1
-
Garage Type: Undergrnd
-
Parking: 1
-
Living Area: 1200-1399
-
Total Area: 1200-1399 1200-1399
-
Taxes: $3854.79 (2022)
-
Cooling: Central Air
-
Heat Type: Gas
-
Kitchens: 1
-
Unit#: Ph101
-
Total Area: 1200-1399
Property Details
Basement:
None
Amenities & Features
- Air Conditioning
Location
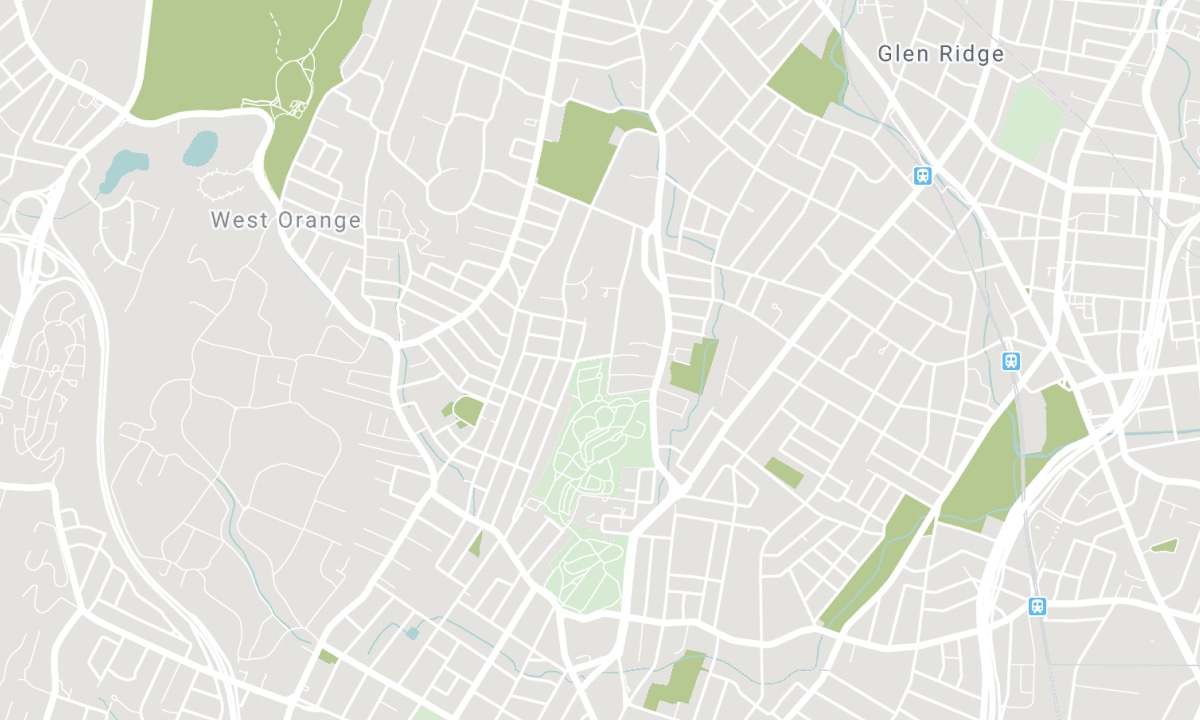
Nearby Schools
Source: Schools information and student demographics
For further information and school ranking visit Fraser Institution and EQAO.
| Green | Yellow | Orange | Red | |
| Average student achievements (out of 100%) | 100-76 | 75-60 | 60-40 | 40-0 |
Transaction History
| List Date | Transaction | List Price | Sold/Leased Price | DOM | Status | Transaction Date |
|---|
All information displayed is believed to be accurate but is not guaranteed and should be independently verified. No warranties or representations are made of any kind. Data is provided courtesy of PropTx. Disclaimer: The property is not necessarily in the boundary of the schools shown above. This map indicates the closest primary and secondary schools. This tool is designed to provide the viewer an overview of the ratings of nearby public schools, and does not suggest association to school boundaries. To view all schools and boundaries please visit the respective district school board’s website.

Book a Showing

Steve Bucciol
Broker
- (416) 399-5411
- Stevebucciol@propertyboys.ca

