26 Cornerbank Cres
$ 800,000
SOLD
Login to see the price
Features
Location


Description
Geranium Built Freehold 3 Storey End Unit Town Home. Largest Floor Plan Of The Uptowns. This Spacious Family Home Features 10 Ft Ceilings, 2 Bedrooms & 3 Bathrooms, Providing Ample Space For Relaxation & Entertainment. The Open Concept Layout Allows For Seamless Flow Throughout The Main Floor, Showcasing A Beautifully Designed Kitchen With Top Of-The-Line Appliances & A Generous Island. The Elegant Living Room Boasts Large Windows That Fill The Space With Natural Light, While The Cozy Fireplace Creates A Warm Ambiance. Retreat To The Primary Suite, Complete With A Walk-In Closet & A Spa-Like Ensuite Bathroom. The Fully Finished Lower Level Offers Additional Living Space, Perfect For A Home Office Or A Recreational Area. Step Up To The Third Level To Your Private Rooftop Patio Oasis, Ideal For Relaxing Under The Sun Or Hosting Outdoor Gatherings. With Its Desirable Location, Close To Schools, Parks, & Amenities, 26 Cornerbank Crescent Is The Perfect Place To Call Home.
Included All Custom Window Treatments, Light Fixtures, Fridge, Stove, B/In Dishwasher, Garage Opener And Remote, Washer, Dryer.
Overview
Property Details
Basement:
None
Lot Size:
27 X 48.85
Amenities & Features
- Air Conditioning
Location
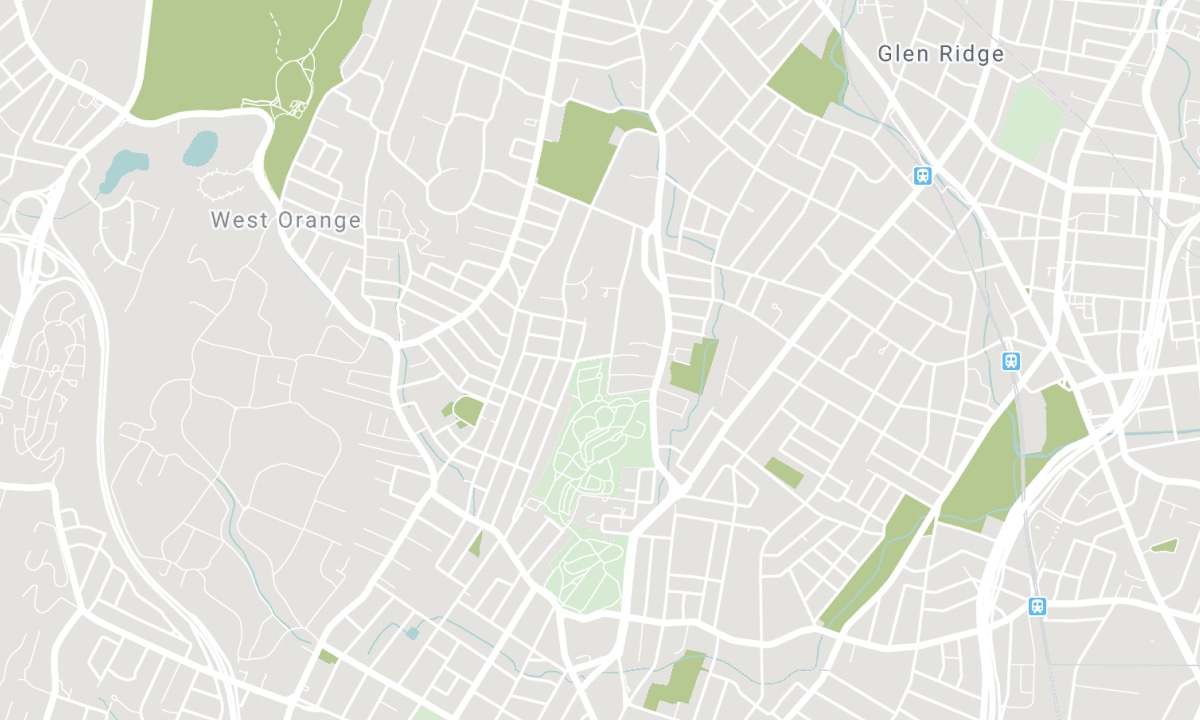
Nearby Schools
Source: Schools information and student demographics
For further information and school ranking visit Fraser Institution and EQAO.
| Green | Yellow | Orange | Red | |
| Average student achievements (out of 100%) | 100-76 | 75-60 | 60-40 | 40-0 |
Transaction History
| List Date | Transaction | List Price | Sold/Leased Price | DOM | Status | Transaction Date |
|---|
All information displayed is believed to be accurate but is not guaranteed and should be independently verified. No warranties or representations are made of any kind. Data is provided courtesy of PropTx. Disclaimer: The property is not necessarily in the boundary of the schools shown above. This map indicates the closest primary and secondary schools. This tool is designed to provide the viewer an overview of the ratings of nearby public schools, and does not suggest association to school boundaries. To view all schools and boundaries please visit the respective district school board’s website.

Book a Showing

Steve Bucciol
Broker
- (416) 399-5411
- Stevebucciol@propertyboys.ca

