14 Eber Street
$ 1,889,000
SOLD
Login to see the price
Features
Location


Description
Pristine Renovated " Cholet Manor " Residence By Kaitlin Homes Nestled In The " Reserve " Pocket Of Kings Hill Community | Residence Features Many Well Appointed Updates | Grand Foyer Leads You To A Well Laid Out Residence Featuring 9ft Main & 2nd Level - Smooth Ceilings Throughout - Pot Lights - Crown Moulding - Neutral Paint Decor | Upgraded High Baseboards - Framed Window Casing With Backbend - New Hardware | Richly Stained Hardwood Floors On Main & 2nd Level | New Gourmet Kitchen - Island - Quartz Countertops & Backsplash - Upgraded Appliances | Updated Main Level Laundry Room | Upper Level Features 4 Bedrooms All With Updated Ensuites | Primary Bedroom With Updated 5 pc Spa Ensuite & Spacious Dressing Room | Unspoiled Lower Level Features A Separate Walk Down Entrance | Long Driveway No Sidewalk | Front Landscaped | Stone Front & Rear Patio | Steps To Schools - Nature Trails - Parks |
Roof 2022 | Furnace 2023
Overview
Property Details
Occupant Type:
Vacant
Basement:
Separate Entrance, Full
Lot Size:
44.99 X 88.66 Feet
Amenities & Features
- Fireplace
Location
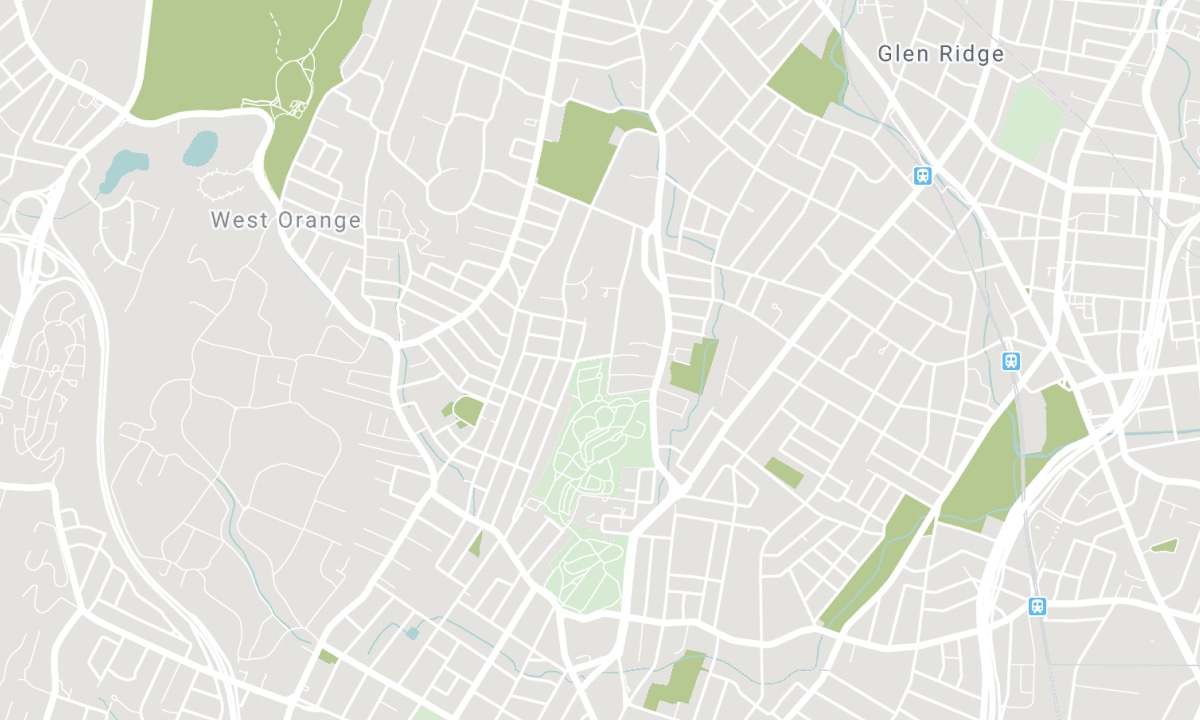
Nearby Schools
Source: Schools information and student demographics
For further information and school ranking visit Fraser Institution and EQAO.
| Green | Yellow | Orange | Red | |
| Average student achievements (out of 100%) | 100-76 | 75-60 | 60-40 | 40-0 |
Transaction History
| List Date | Transaction | List Price | Sold/Leased Price | DOM | Status | Transaction Date |
|---|
All information displayed is believed to be accurate but is not guaranteed and should be independently verified. No warranties or representations are made of any kind. Data is provided courtesy of PropTx. Disclaimer: The property is not necessarily in the boundary of the schools shown above. This map indicates the closest primary and secondary schools. This tool is designed to provide the viewer an overview of the ratings of nearby public schools, and does not suggest association to school boundaries. To view all schools and boundaries please visit the respective district school board’s website.

Book a Showing

Steve Bucciol
Broker
- (416) 399-5411
- Stevebucciol@propertyboys.ca

